
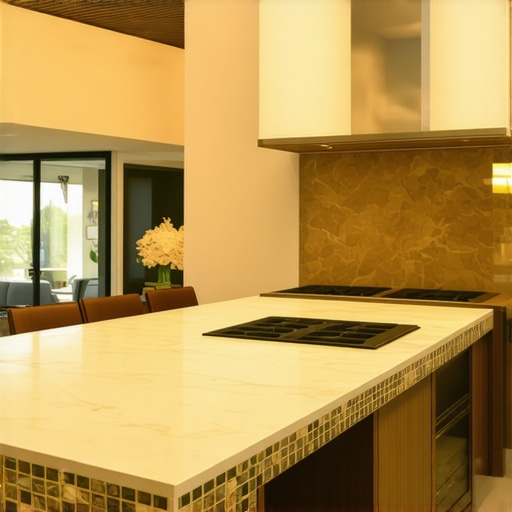
Why Your Open Concept Kitchen Island Needs a Custom Tile Border
The open-concept layout has become the architectural standard for modern living, particularly across Long Island, NY. From the sprawling coastal retreats in the Hamptons to the stately colonials of Huntington and the vibrant suburban neighborhoods of Suffolk County, homeowners have spent the last decade tearing down walls to create “great rooms.” However, as a kitchen design specialist and KraftMaid cabinet expert, I often see a recurring issue once those walls disappear: the “boundary problem.”
When you remove the physical barriers of a kitchen, the space can often feel unmoored, as if the culinary hub is simply floating in a sea of hardwood flooring. This is where the custom tile border comes into play. For the 2025-2026 design season, we are seeing a significant shift toward “statement islands” – installations that don’t just provide extra counter space but act as the visual anchor for the entire home. A custom tile border around the base of your island is the most effective way to define this zone, offering a sophisticated transition that balances aesthetics with rugged durability.
My name is Dee Henson, and after years of coaching homeowners through high-end renovations, I’ve found that the smallest details often provide the greatest ROI. In this guide, we will explore why a tile border is the missing piece in your open-concept puzzle and how it can elevate your next kitchen remodel long island ny.
The Open Concept Dilemma: Why Islands Need Definition
The psychological impact of an open-concept space is undeniable; it fosters connection and allows natural light to permeate the home. Yet, without clear architectural cues, these large rooms can feel chaotic. A kitchen remodeling long island project often starts with the goal of “opening things up,” but once the demolition is complete, homeowners realize they’ve lost the sense of “place” that a traditional kitchen provides.
The island is the natural successor to the wall, serving as the hub for prep work, casual dining, and homework sessions. However, an open concept kitchen with island requires a visual “landing pad.” Without a change in flooring material or a decorative border, the island can look like an afterthought. By installing a custom tile border – whether it’s a mosaic inlay or a contrasting porcelain frame – you create a “rug effect” that anchors the cabinetry to the floor.
From a technical standpoint, this installation requires precision. Before you even select your tile, you must ensure your foundation is sound. I always tell my clients that a beautiful border is only as good as the surface beneath it. This is why I recommend reviewing The Laser Level Trick for Perfectly Flat Subfloors to ensure that your transition between the main flooring and the tile border is perfectly flush. Any deviation in height can create a tripping hazard and ruin the seamless look you’re striving for.
The Functional Benefits of a Tile Border
While the aesthetic appeal is usually what draws homeowners to a custom border, the functional benefits are equally compelling. Think about the “kick zone” – the area at the base of the island where barstools are tucked in and out, and where feet rest while people are seated. In a typical kitchen remodel suffolk county, we often see beautiful hardwood floors take a beating in this specific area.
Scuff marks from shoes, scratches from moving furniture, and the occasional spilled drink can wreak havoc on wood. A tile border acts as a protective apron. By surrounding your white oak cabinets with a durable porcelain or natural stone border, you are essentially creating a high-traffic “buffer zone.”
As an expert in KraftMaid cabinetry, I’ve seen how much care goes into the finishes of high-quality wood. A tile perimeter protects the base molding of your island from vacuum cleaner bumps and wet mops. To achieve this, however, the floor must be perfectly prepared. I suggest reading up on How to Achieve Flawless Floor Leveling Before Tile Laying to prevent lippage, which is when the edge of one tile is higher than the adjacent one – a common issue when mixing materials like wood and stone.
Design Trends: Waterfall Edges vs. Inset Borders
In the current Long Island market, we are seeing two primary ways to handle island tiling. The first is the “Waterfall Edge,” where the countertop material – often a bookmatched slab of quartz or marble – continues down the sides of the island to the floor. This is a stunning, modern look often found in suffolk county kitchen remodel projects that lean toward the ultra-contemporary.
The second, and perhaps more versatile trend, is the “Inset Floor Border.” This involves creating a decorative frame on the floor itself that mirrors the footprint of the island. This can be achieved with:
- Geometric Mosaics: Perfect for adding a pop of pattern to a neutral kitchen.
- Contrasting Textures: Pairing a matte slate border with high-gloss modern kitchen cabinets.
- Material Transitions: Using a metal Schluter strip to transition between hardwood and a marble-look porcelain tile.
If you are struggling to decide which material works best with your existing flooring, check out our guide on the Best Tile Trends for Complementing Hardwood Floors This Year. The goal is to create a look that feels intentional, not accidental.
Material Pairings: Cabinets and Tile
The secret to a successful kitchen design is the harmony between vertical and horizontal surfaces. When selecting your tile border, you must consider the color and style of your cabinetry. In Long Island, the trend for 2025 is “Coastal Ease” – a mix of natural textures and soft, earthy tones.
For those installing shaker cabinets, a classic herringbone tile border in a soft grey or “greige” can add just enough visual interest without overwhelming the space. If you’ve opted for kitchen cabinets in long island ny that feature bold colors like navy blue or forest green, a neutral, large-format porcelain border can provide a clean, sophisticated base.
We are also seeing a rise in sustainable materials. Reclaimed wood looks, when executed in high-quality porcelain, offer the warmth of timber with the durability of stone. This is especially popular in kitchen remodeling long island projects where the homeowner wants a “modern farmhouse” vibe but needs a floor that can stand up to kids, pets, and the occasional spilled glass of North Fork wine.
Technical Execution & Maintenance: The Pro’s Secret
Designing a beautiful border is one thing; installing it so it lasts a lifetime is another. One of the most common mistakes I see in DIY or budget-friendly long island kitchen remodel projects is improper adhesive coverage. When you are dealing with a border that will experience heavy foot traffic and the weight of an island, you cannot afford “hollow” spots under the tile.
This is why I always insist on the “back-buttering” technique. If you’re doing the work yourself or overseeing a crew, make sure you understand How to Back-Butter Large Format Tiles the Right Way. This ensures a 100% bond between the tile and the substrate, preventing cracks and shifting over time.
Maintenance is the final piece of the puzzle. Because the island is a focal point, the grout lines in your tile border will be highly visible. If you choose a textured tile – perhaps a tumbled stone or a slip-resistant porcelain – you need to be careful during the grouting process. I recommend reading The Secret to Getting Grout Out of Deeply Textured Tiles to ensure your finished product looks pristine and professional.
Why Long Island Homeowners Are Choosing Custom Borders
A kitchen renovation long island is more than just a home improvement project; it’s an investment in your lifestyle. Our homes are our sanctuaries, and the kitchen is the heart of that sanctuary. By adding a custom tile border, you are making a statement that you value both form and function.
In towns like Melville, Smithtown, and Patchogue, we are seeing a move away from “cookie-cutter” designs. Homeowners want their spaces to reflect their unique personalities. A custom border allows you to play with color, pattern, and texture in a way that a standard floor simply doesn’t allow. It’s the “jewelry” of the kitchen floor.
Furthermore, if you are also considering a bathroom remodel long island ny or a long island bathroom remodel, the same principles of zoning and borders apply. Creating a “wet zone” border around a freestanding tub or a “vanity rug” made of tile can bring that same level of high-end design to your primary suite.
Conclusion: Elevate Your Island Today
The open-concept kitchen isn’t going anywhere, but the way we define these spaces is evolving. A custom tile border around your island is the perfect solution for the modern Long Island home. It solves the “boundary problem,” protects your investment from daily wear and tear, and allows you to showcase your personal style.
Whether you are working with shaker cabinets for a timeless look or sleek modern kitchen cabinets for a contemporary feel, the right tile border will tie the entire room together. Remember, a successful kitchen remodeling suffolk county project requires a balance of expert design and technical precision.
If you’re ready to see these textures and materials in person, I highly encourage you to visit local kitchen showrooms. There is no substitute for feeling the weight of a porcelain slab or seeing the way light hits a glass mosaic. Your dream kitchen is within reach – sometimes, you just need to start at the floor and work your way up.